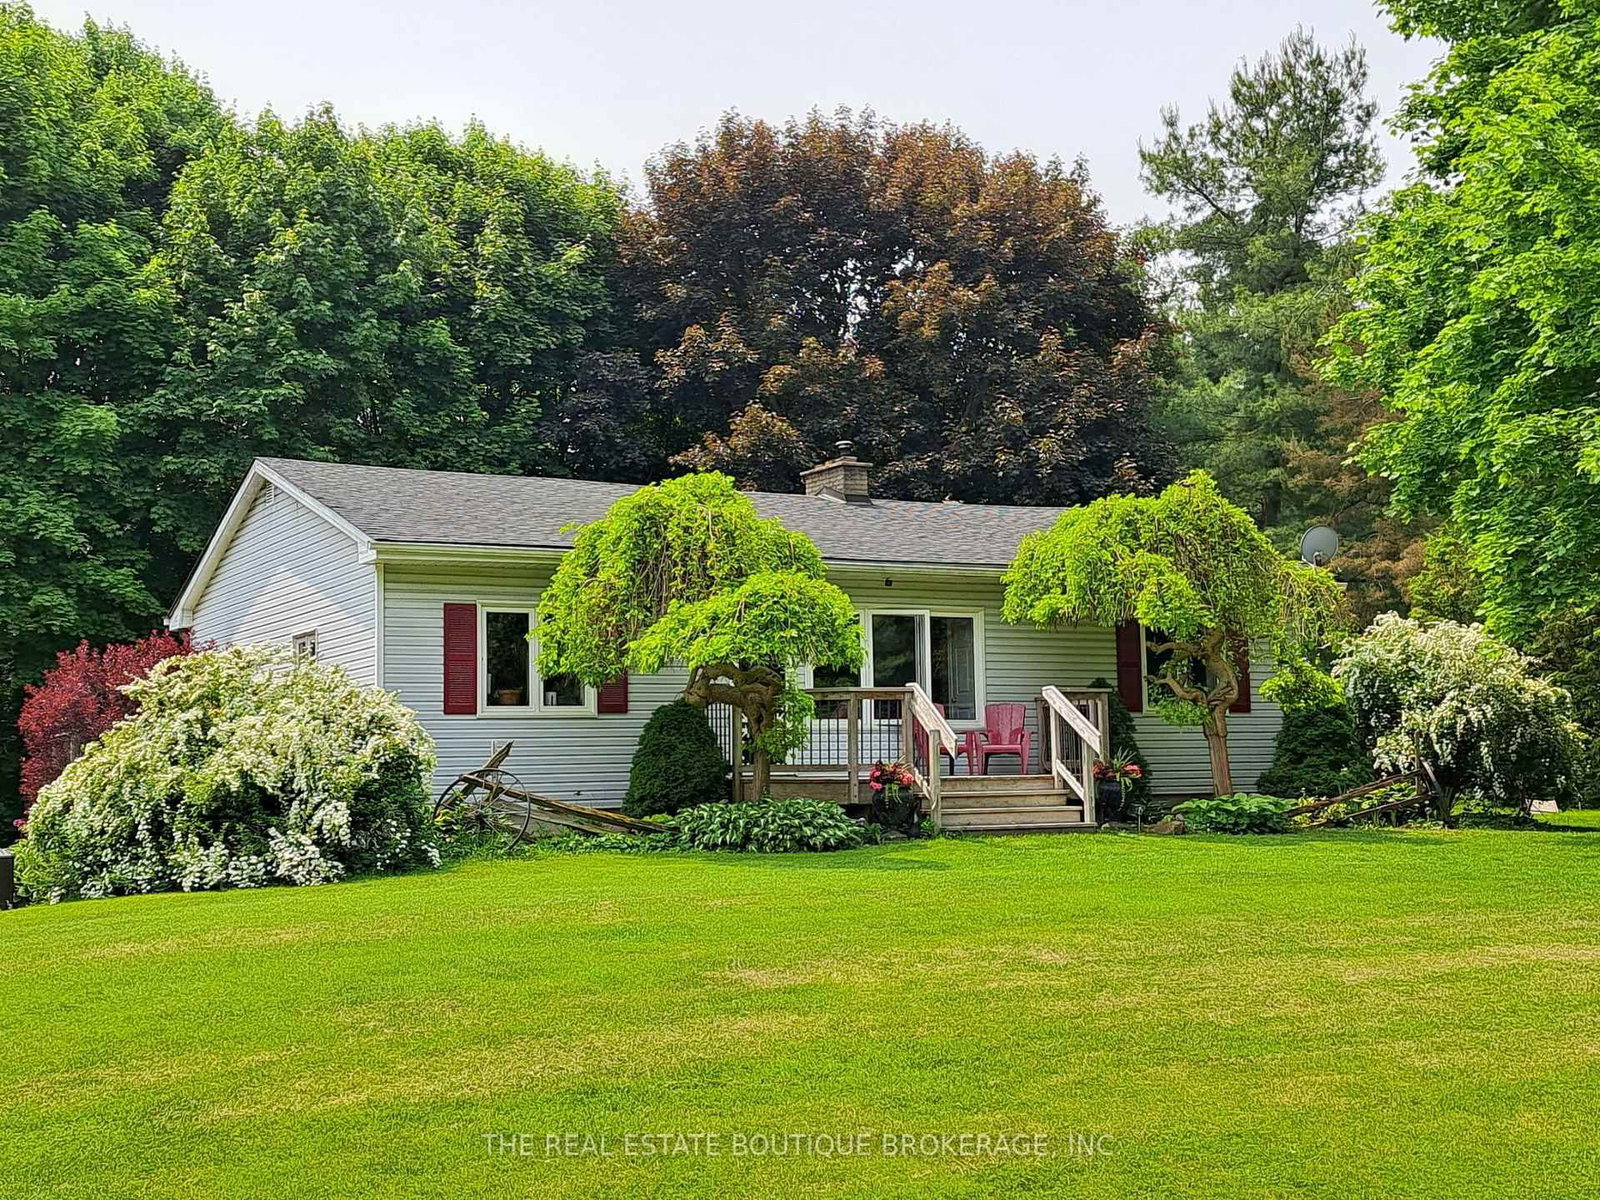
<-- style PDP --> 1966 Concession 2, Hamilton - Detached for sale for $1,450,000
  • sold
  • leased

1966 Concession 2

Hamilton, Ontario, L0R 1T0 - Rural Flamborough

$1,450,000$000000

  • Neighbourhood

    Rural Flamborough

  • Major Intersection

    Hwy #5 & Lynden Rd

  • Listed Since: 257 day(s)

  • Last update: 197 day(s) ago

Overview

  • Property Type

    Detached, Bungalow

  • Bedrooms

    3 + 1

  • Bathrooms

    2

  • Basement

    Finished + Sep Entrance

  • Kitchen

    1

  • Total Parking

    18 (10 Detached Garage)

  • Lot Size

    199x956 (Acres)

  • Taxes

    $7,902.00 (2025)

  • Type

    Freehold

Property Description

Property description for 1966 Concession 2, Hamilton

Come and Relax. Welcome to 13.7 acres of freedom. Imagine your kids racing motorbikes along winding trails, four-wheelers kicking up dust on summer evenings, and winters spent cross-country skiing across your own snow-covered land. No sidewalks. No traffic. Just space to breathe, explore, and grow. Set back from the road and framed by two peaceful ponds, this beautifully updated bungalow offers the warmth of country living with modern comfort. Inside, open-concept living spaces, granite counters, dual islands, and sun-filled rooms create the perfect gathering place after long days outdoors. The finished lower level with separate entrance offers flexibility for extended family, teens who want their own space, or a home office with privacy. Outside is where the dream truly unfolds. There is room here for everything - a future pool, a tennis court, gardens, bonfires under the stars, even a hobby farm. Over ten acres of usable land means you are only limited by your imagination. And for those who need more than lifestyle - the newer 60' x 40' shop with three full bay doors and business-friendly zoning opens the door to opportunity. Run your business from home. Store equipment. Build your vision. Minutes to major highways and 10 golf courses within Minutes of the property. Yet a world away from subdivision living. This is not just a property. It is space for memories. It is room to build traditions. It is the kind of place families talk about for generations. Opportunities like this are rare. Don't miss the chance to give your family the freedom they deserve. Yours to discover!

Listed by THE REAL ESTATE BOUTIQUE BROKERAGE, INC.

  • MLS #

    X12829072

  • Sq. Ft

    1100-1500

  • Sq. Ft. Source

    MLS

  • Lot Irregularities

    Y

  • Year Built

    51-99

  • Pool

    None

  • Drive

    Front Yard, Lane, Private, RV/Truck, Tandem

  • Garage

    Detached, 10 spaces

  • Total Parking

    18

  • Family Room

    N

  • Den

    N

  • Exterior

    Shingle

  • Fireplace

    Y

  • Roof

    Asphalt Shingle

  • Foundation

    Block

  • Elevator

    N

  • Water View

    n/a

  • Laundry Level

    Lower

  • Heat

    Forced Air

  • A/C

    Central Air

  • Water

    Well

  • Water Supply

    n/a

  • Sewers

    Septic

  • Central Vac

    Y

  • Foyer

    4.5 x 1.22 ft Main level

  • Living

    4.5 x 4.39 ft Main level

    Bay Window, Fireplace, B/I Shelves

  • Dining

    4.5 x 3.61 ft Main level

    O/Looks Garden, Large Window, W/O To Deck

  • Kitchen

    8.68 x 3.66 ft Main level

    Stainless Steel Appl, Centre Island, Granite Counter

  • Primary

    4.65 x 4.9 ft Main level

    Double Closet, Ceiling Fan

  • 2nd Br

    2.84 x 2.92 ft Main level

    Ceiling Fan, Mirrored Closet

  • 3rd Br

    4.04 x 2.44 ft Main level

    Ceiling Fan

  • Bathroom

    3.02 x 1.47 ft Main level

    4 Pc Bath, Granite Counter, Heated Floor

  • Laundry

    4.55 x 3.07 ft Lower level

    Vinyl Floor, central vacuum

  • Bathroom

    2.13 x 1.52 ft Lower level

    3 Pc Bath, Glass Doors, Heated Floor

  • Utility

    1.7 x 3.73 ft Lower level

  • Rec

    8.23 x 3.66 ft Lower level

    Dropped Ceiling, Vinyl Floor

  • 4th Br

    10.21 x 3.66 ft Lower level

    Vinyl Floor, Dropped Ceiling

  • Foyer

    4.57 x 2.01 ft Lower level

    Vinyl Floor, Pot Lights

  • MLS #

    X12829072

  • Sq. Ft

    1100-1500

  • Sq. Ft. Source

    MLS

  • Lot Irregularities

    Y

  • Year Built

    51-99

  • Pool

    None

  • Drive

    Front Yard, Lane, Private, RV/Truck, Tandem

  • Garage

    Detached, 10 spaces

  • Total Parking

    18

  • Family Room

    N

  • Den

    N

  • Exterior

    Shingle

  • Fireplace

    Y

  • Roof

    Asphalt Shingle

  • Foundation

    Block

  • Elevator

    N

  • Water View

    n/a

  • Laundry Level

    Lower

  • Heat

    Forced Air

  • A/C

    Central Air

  • Water

    Well

  • Water Supply

    n/a

  • Sewers

    Septic

  • Central Vac

    Y

  • Foyer

    4.5 x 1.22 ft Main level

  • Living

    4.5 x 4.39 ft Main level

    Bay Window, Fireplace, B/I Shelves

  • Dining

    4.5 x 3.61 ft Main level

    O/Looks Garden, Large Window, W/O To Deck

  • Kitchen

    8.68 x 3.66 ft Main level

    Stainless Steel Appl, Centre Island, Granite Counter

  • Primary

    4.65 x 4.9 ft Main level

    Double Closet, Ceiling Fan

  • 2nd Br

    2.84 x 2.92 ft Main level

    Ceiling Fan, Mirrored Closet

  • 3rd Br

    4.04 x 2.44 ft Main level

    Ceiling Fan

  • Bathroom

    3.02 x 1.47 ft Main level

    4 Pc Bath, Granite Counter, Heated Floor

  • Laundry

    4.55 x 3.07 ft Lower level

    Vinyl Floor, central vacuum

  • Bathroom

    2.13 x 1.52 ft Lower level

    3 Pc Bath, Glass Doors, Heated Floor

  • Utility

    1.7 x 3.73 ft Lower level

  • Rec

    8.23 x 3.66 ft Lower level

    Dropped Ceiling, Vinyl Floor

  • 4th Br

    10.21 x 3.66 ft Lower level

    Vinyl Floor, Dropped Ceiling

  • Foyer

    4.57 x 2.01 ft Lower level

    Vinyl Floor, Pot Lights

Thinking of Selling?

Find Out Your Home’s Value in Today’s Market!

No Email or Signup is required to view your home estimate.

estimate your home value

Contact Manoj Kukreja

Sales Representative,
Century 21 People’s Choice Realty Inc.,
Brokerage
(647) 576 - 2100

Manoj profile avatar

Property History

Property history for 1966 Concession 2, Hamilton

This property has been sold 1 time before. Create your free account to explore sold prices, detailed property history, and more insider data.

Sign In / Register

Estimated price

Date
Price
Change
2026-02-28
$1,431,797
---

Inventory Graph

10 9 8 7 6 5 4 3 2 1 0 8 Months of inventory SELLER'S Market BALANCED Market BUYER'S Market

Mortgage Calculator

This data is for informational purposes only.

Mortgage Payment per month

Principal Amount

Interest

Total Payable

Amortization

Amortization

Closing Cost Calculator

This data is for informational purposes only.

Closing Cost Total for this property

Total Cash flow for purchasing this property

Down Payment(%)*
Additional information

Provincial Land Transfer Tax

Ontario Land Transfer Tax Rebate

Toronto Land Transfer Tax

Toronto Land Transfer Tax Rebate

PST on CMHC Insurance Premium

Lawyer Fees

$2,825

Government Registration Fee's

$164

Title Insurance

Closing Cost Total

Total Cash flow for purchasing this property

Provincial Land Transfer Tax

Ontario Land Transfer Tax Rebate

Toronto Land Transfer Tax

Toronto Land Transfer Tax Rebate

PST on CMHC Insurance Premium

Lawyer Fees

$2,825

Government Registarion Fee's

$164

Title Insurance

Down Payment(%)*

* A down payment of less than 20% is permitted only for first-time home buyers purchasing their principal residence. The minimum down payment required is 5% for the portion of the purchase price up to $500,000, and 10% for the portion between $500,000 and $1,500,000. For properties priced over $1,500,000, a minimum down payment of 20% is required.

Thinking of Selling?

Find Out Your Home’s Value in Today’s Market!

No Email or Signup is required to view your home estimate.

estimate your home value

Contact Manoj Kukreja

Sales Representative, Century 21 People’s Choice Realty Inc., Brokerage
(647) 576 - 2100

Manoj profile avatar

Recent Sold Listings in Rural Flamborough, Hamilton

Popular Cities